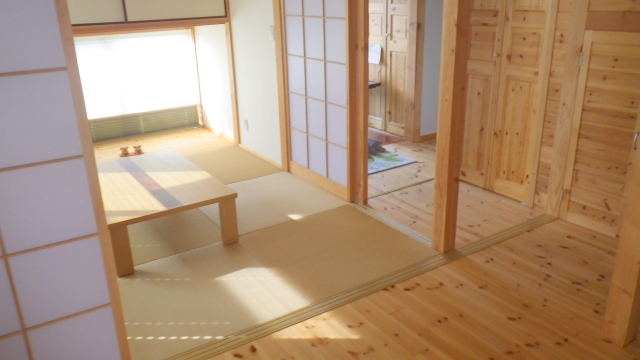
To many visitors, a washitsu feels calm, minimal, and uniquely Japanese.
Tatami floors. Shoji screens. Sliding fusuma doors. Soft natural light.
It often feels like a beautiful, timeless space.
But a washitsu was never designed simply to look beautiful.
At its core, a washitsu is a highly practical living space — one designed to respond to Japanese life, climate, and daily needs.
To understand washitsu is to understand a very different idea of what a room can be.
Part of the Japanese Home & Interior Culture cluster.
Quick Summary
- Washitsu is a traditional Japanese-style room centered around tatami flooring.
- Common elements include tatami, shoji, fusuma, and sometimes tokonoma.
- Unlike many Western rooms, washitsu is designed for flexible use.
- Each element serves a practical purpose shaped by Japanese climate and lifestyle.
- Even in modern Japan, washitsu continues to offer comfort, flexibility, and calm.
What Is Washitsu?
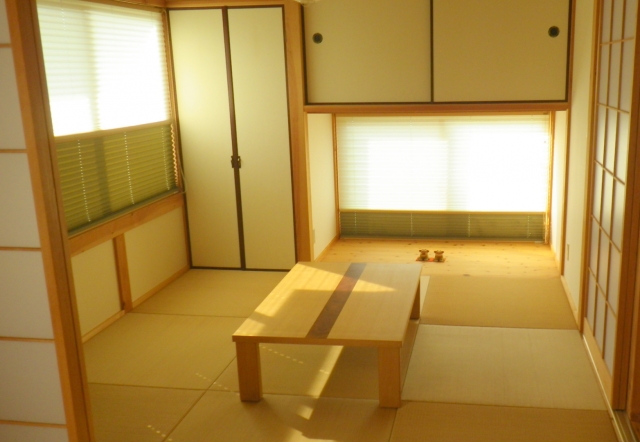
A washitsu is a traditional Japanese-style room, typically built around tatami flooring and architectural elements such as shoji and fusuma.
Some washitsu also include a tokonoma — a decorative alcove used to display seasonal flowers, calligraphy, or artwork.
To many international visitors, a washitsu may look like simply a traditional Japanese room.
But that description only explains its appearance.
It does not explain what makes washitsu special.
The true significance of washitsu lies not only in how it looks, but in how it functions.
A washitsu is not defined by furniture.
It is defined by flexibility.
More Than a Traditional Room
A washitsu is not a random collection of traditional elements.
It is a system where each element serves a purpose.
Tatami shapes how people sit, move, rest, and live close to the floor.
Shoji softens harsh sunlight, filling the room with a gentle, diffused glow.
Fusuma allows spaces to expand, contract, and adapt as needed.
Some homes also incorporate engawa to create a gradual transition between interior and exterior space.
Each element contributes something practical.
But together, they create something more.
They create a room that responds to people, time, season, and daily life.
This is what makes washitsu distinctive.
It is not just a room.
It is a living environment designed to adapt.
A Room Designed to Adapt
In many Western homes, rooms are defined by fixed purpose.
A bedroom is for sleeping.
A dining room is for eating.
A living room is for relaxing.
Each room has a clear, dedicated function.
A washitsu works differently.
The same room can become many things.
In the morning, it may serve as a family gathering space.
During the day, it can be arranged to receive guests.
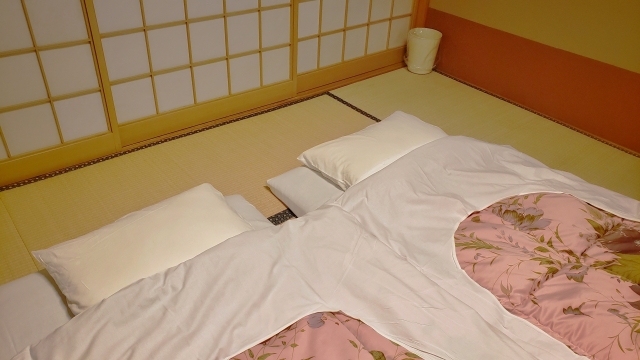
At night, futons can be laid out and it becomes a place to sleep.
The room itself stays the same.
Only its purpose changes.
This flexibility allowed Japanese homes to make the most of limited space — rather than assigning each room a permanent function, space could adapt to life as it unfolded.
Designed for Japanese Life
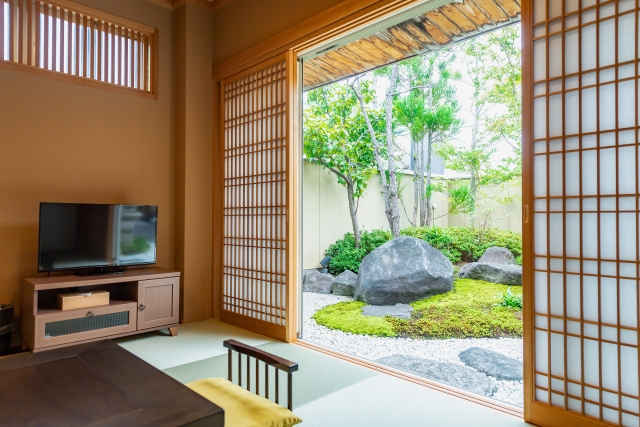
This flexibility made practical sense in traditional Japan.
Historically, Japanese homes were built around floor-based living.
People sat, ate, relaxed, and slept close to the ground.
Tatami made this comfortable — its soft surface, slight cushioning, and natural texture supported daily life in a quiet, practical way.
Climate mattered too.
Japan’s hot, humid summers shaped how homes were built.
Traditional architecture prioritized airflow, natural ventilation, and adaptable boundaries.
Shoji diffused strong sunlight.
Fusuma allowed air to circulate and spaces to be reconfigured.
Tatami helped absorb humidity and soften sound.
These features were not created for symbolism.
They were practical responses to Japanese climate and everyday life.
Washitsu feels peaceful not because it was designed to be atmospheric, but because it was designed to function well.
Comfort came first.
Calm followed naturally.
Washitsu in Modern Japan
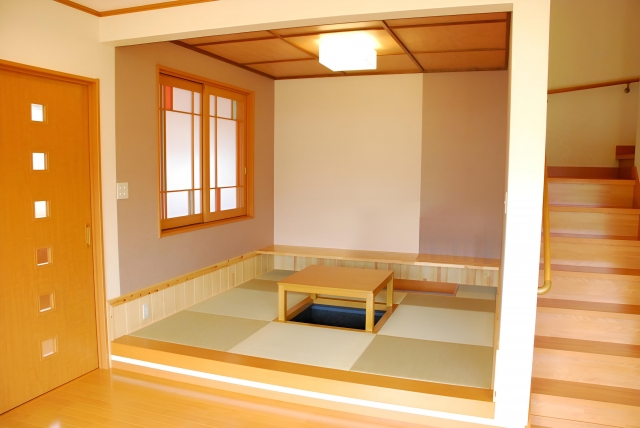
Modern Japanese life has changed considerably.
Beds replaced futons for many households.
Sofas replaced floor seating.
Dining tables became standard.
Desks and computers became essential fixtures.
For many people, Western-style rooms simply fit contemporary life more easily.
Beds are more convenient.
Desks suit computer work better.
Tables are more practical for everyday meals.
In purely functional terms, washitsu is no longer the most efficient space for daily modern living.
That is why many apartments and homes now prioritize Western-style layouts.
And yet, washitsu has not disappeared.
Its role has shifted.
Today, washitsu is often valued not as the center of daily life, but as a space for rest and recovery.
A quiet place to unwind.
A soft surface to lie down on.
A calming retreat from screens, desks, and the pace of daily life.
Many modern homes still make room for some form of washitsu — tatami corners, koagari raised platforms, or Japanese-style spaces blended with Western interiors.
In many ways, today’s washitsu reflects a balance between Japanese and Western living.
The lifestyle changed.
The need for comfort did not.
Final Thought
The role of washitsu has changed over time.
It is no longer the center of daily life for most Japanese households.
But its value has not faded.
If anything, modern life may make washitsu feel more meaningful than ever.
A washitsu is a reminder that a room does not need a fixed purpose to matter.
Sometimes, the most valuable spaces are the ones that can change with life.
And sometimes, the spaces people need most are not the most productive ones.
They are the ones that help us slow down, breathe, and feel at ease.
Author’s Note
When I was younger, Western-style rooms felt more modern and practical to me.
Beds seemed more comfortable.
Sofas felt more stylish.
Washitsu felt old-fashioned.
But over time, I began to appreciate something I had overlooked.
It was not just the tatami itself.
It was the atmosphere it created.
The softness underfoot.
The gentle light filtering through shoji.
The quiet feeling of a room without too much furniture.
A washitsu feels different.
Not because it is luxurious.
Not because it is old.
But because it offers a kind of comfort that feels increasingly rare in modern life.
Maybe that is why washitsu still matters.
Even as life changes, people still need spaces where they can truly relax.
FAQ
What is a washitsu?
A washitsu is a traditional Japanese-style room built around tatami flooring and elements such as shoji and fusuma.
What makes a washitsu different from a regular room?
Unlike rooms designed for fixed purposes, a washitsu is built for flexible use and can serve different functions throughout the day.
What are the main features of a washitsu?
Common features include tatami flooring, shoji screens, fusuma sliding doors, and sometimes a tokonoma alcove.
Do modern Japanese homes still have washitsu?
Some do. While fewer homes rely entirely on traditional washitsu, many still include tatami corners or modern Japanese-style spaces.
Why is washitsu important in Japanese culture?
Washitsu reflects Japanese values of flexibility, efficient use of space, climate-responsive design, and everyday comfort.
Related Reading on YUNOMI
- Japanese Home & Interior Culture: The Philosophy of Space, Boundaries, and Living
- Tatami: The Living Surface That Shapes Japanese Space
- Fusuma vs Shoji: The Sliding Doors That Shape Japanese Homes
- Engawa: The Climate-Smart Space Between Inside and Outside in Japan
- Genkan: The Threshold That Separates Outside and Inside in Japan

