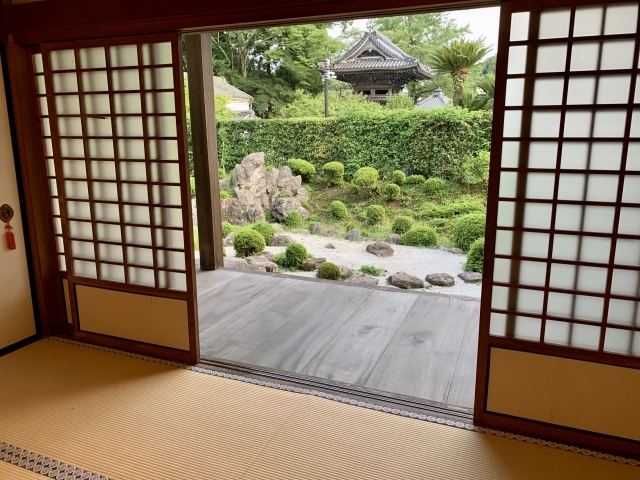
An engawa is not just a veranda. It is a space between inside and outside.
Running along the edge of traditional Japanese homes, the engawa creates a gentle connection between the house and the natural world.
At first glance, it may look simple — a narrow wooden corridor facing a garden.
But the engawa is more than an architectural feature.
It is a thoughtfully designed living space that softens boundaries, improves comfort, and reflects a distinctly Japanese way of thinking about home.
To understand engawa is to understand how Japanese homes turn boundaries into comfort.
Part of the Japanese Home & Interior Culture cluster.
Quick Summary
- Engawa is a transitional space between the interior of the home and the outdoors.
- It softens the boundary between house and nature.
- Traditional Japanese homes used engawa to regulate sunlight, airflow, and temperature.
- It functioned as both a practical living space and a social buffer.
- Engawa reflects the Japanese appreciation for gradual transitions, climate-smart design, and meaningful space.
What Is Engawa?
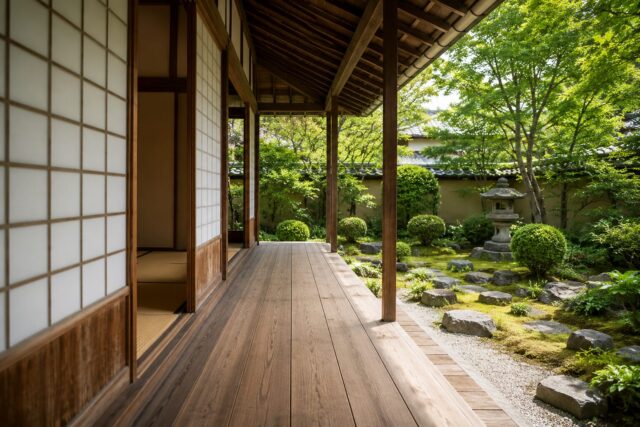
An engawa is a narrow wooden corridor or platform that runs along the edge of a traditional Japanese home, usually facing a garden or outdoor space.
It typically sits between interior tatami rooms and the garden outside, separated by sliding doors such as shoji or glass panels.
To many international visitors, it may resemble a veranda, porch, or hallway.
But none of those descriptions quite capture what an engawa is.
An engawa is part veranda, part corridor, and part living space.
More importantly, it serves as a transitional zone between home and nature.
It is not simply a passageway.
It is a place to sit, pause, observe, and experience the outdoors without fully leaving the home.
Why Japanese Homes Have Engawa
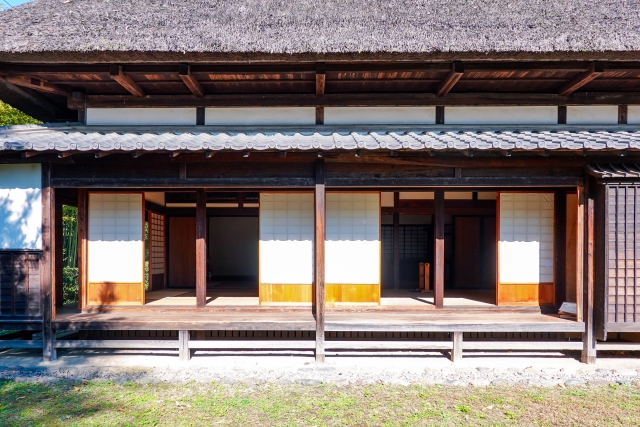
One of the most distinctive things about engawa is that it resists easy categorization.
It is not fully inside.
It is not fully outside.
It exists in between.
This reflects something important about Japanese spatial design.
Traditional Japanese homes tend to favor gradual transitions over rigid separation.
Instead of hard boundaries, they create layered ones.
This idea connects closely to the Japanese concept of ma (間), often described as the meaningful space between things.
Ma is not empty space.
It is space with purpose, rhythm, and presence.
The engawa expresses this beautifully.
It creates a gentle transition between shelter and openness, private and public, home and nature.
This is one reason engawa feels so distinctly Japanese.
Why Engawa Works So Well
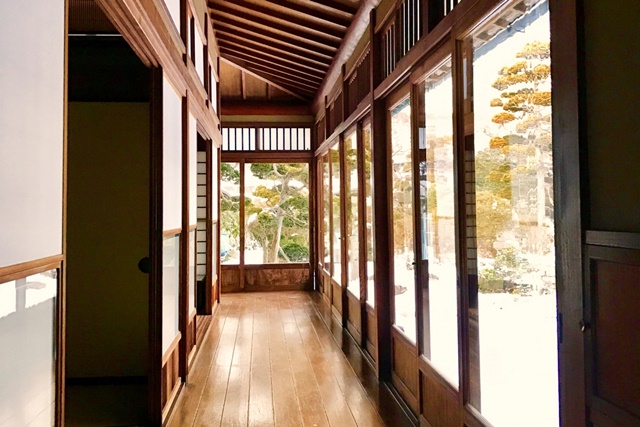
The engawa was not designed only for beauty.
It was designed for comfort.
Traditional Japanese homes had to contend with a demanding climate — hot, humid summers and cold winters.
Without air conditioning or modern insulation, comfort had to come from the architecture itself.
This is where engawa played a crucial role.
Together with deep eaves, shoji, and natural ventilation, it helped homes adapt to seasonal extremes.
In many ways, engawa functioned as an early form of passive climate control.
One of its most ingenious features is sunlight management.
In summer, the sun sits high in the sky.
Deep eaves and the engawa work together to block direct sunlight before it reaches interior rooms, reducing heat buildup and keeping spaces cooler.
In winter, the sun's angle drops lower.
Sunlight can reach further into the home, bringing warmth and natural light indoors.
The engawa also acts as a thermal buffer zone — something like a large-scale double-window system.
It creates an extra layer between outside and inside, softening heat, cold, wind, and moisture before they reach the main living area.
In homes with glass panels and inner shoji, the effect becomes even more pronounced.
The engawa moderates climate.
The shoji softens light.
Together, they create comfort through layered transitions rather than hard separation.
Long before modern energy-efficient homes existed, traditional Japanese architecture had already learned to work with the climate rather than against it.
Engawa in Daily Life
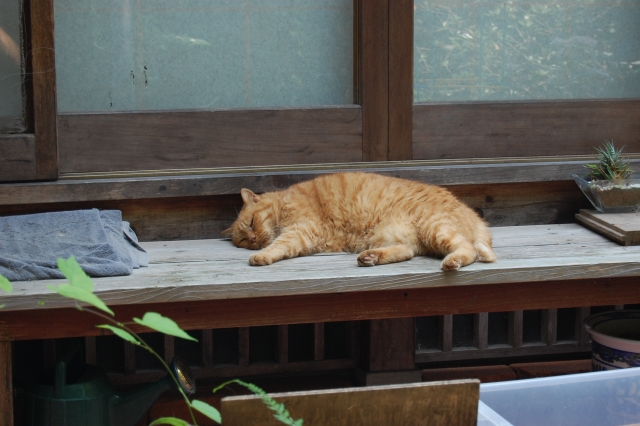
The engawa was never purely architectural.
It was woven into everyday life.
People sat there to relax and take in the garden.
Tea could be enjoyed with a view of the seasons changing outside.
Children played in the light.
Laundry or vegetables were spread out to dry in the sun.
It was as practical as it was beautiful.
The engawa also fosters a gentle relationship with the garden.
Rather than drawing a hard line between indoor and outdoor space, it allows the garden to feel present in daily life — making seasonal change feel immediate and personal.
It also served as a comfortable place for receiving visitors informally.
Not every guest needed to be welcomed into the heart of the home.
Neighbors or familiar visitors could pause at the engawa for a brief conversation.
It offered a natural middle ground — more welcoming than the street outside, less formal than the interior rooms within.
From Traditional to Modern
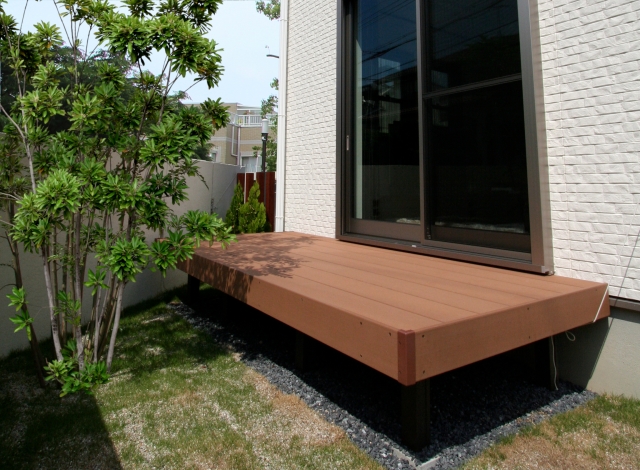
Traditional engawa are less common in modern homes.
The reasons are straightforward.
Urban homes are smaller.
Land is expensive.
Construction costs are higher.
Dedicating space to a transitional zone requires both room and budget that many households cannot spare.
As a result, traditional engawa gradually gave way to more compact designs, especially in cities.
But the idea behind engawa has not gone away.
If anything, it may be becoming more relevant.
Modern architects and housing designers continue to revisit the engawa concept — not out of nostalgia, but because its underlying logic still holds.
The same ideas appear today in different forms: wooden decks, sunrooms, terraces, courtyards, and semi-outdoor living spaces.
The form has changed, but the core intention remains remarkably similar.
As Japan's summers grow hotter and more extreme, older architectural wisdom feels newly timely.
Final Thought
The engawa may look simple.
Just wood, light, and open space.
But its meaning runs much deeper.
It is not a relic of the past.
It is a highly intelligent design response to Japan's climate and way of living.
The engawa teaches something worth remembering.
Boundaries do not always need to divide.
Sometimes, the best boundaries are the ones that create comfort, connection, and calm.
Author’s Note
My own home is a traditional Japanese-style house with a zashiki and an engawa.
These days, our engawa is not used in any particularly romantic or traditional way.
It serves mainly as a drying space, complete with a dehumidifier.
And our cat has claimed the sunniest spot entirely for herself.
Maybe that says something.
Even animals find their way to comfort instinctively.
The engawa offers warmth in winter, shade in summer, and a quiet place between inside and outside.
It may look old-fashioned, but its design still makes remarkable sense today.
FAQ
What is engawa?
Engawa is a traditional Japanese transitional space between the interior of a home and the outdoors, typically running along the edge of the house facing a garden.
Is engawa the same as a veranda?
Not exactly. While it may look similar, engawa functions as an in-between space that connects interior living with the natural world outside.
Why do traditional Japanese homes have engawa?
Engawa helps regulate sunlight, improve airflow, moderate temperature extremes, and create a comfortable transition between indoors and outdoors.
Do modern Japanese homes still have engawa?
Traditional engawa are less common today, but the idea lives on in decks, terraces, sunrooms, and other semi-outdoor spaces.
What does engawa reveal about Japanese culture?
It reflects a preference for gradual transitions, climate-responsive design, and the value of meaningful space between boundaries.
Related Reading on YUNOMI
- Japanese Home & Interior Culture: The Philosophy of Space, Boundaries, and Living
- Fusuma vs Shoji: The Sliding Doors That Shape Japanese Homes
- Tatami: The Living Surface That Shapes Japanese Space
- Genkan: The Threshold That Separates Outside and Inside in Japan
- Hyōsatsu: The Nameplate That Marks the Edge of the Home

